
MODERNIST ARCHITECTURE WITH UNMATCHED AMENITIES
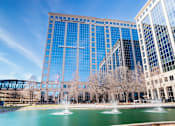
International Plaza 2 is part of a three-building, 1.1 million square foot office campus offering exceptional visibility and access along Dallas North Tollway.
The property is centered around some of Dallas’ most prestigious neighborhoods, 25 minutes to DFW, 24 minutes to Dallas Love Field, 15 minutes to downtown Dallas, as well as nearby to an incredible array of amenities including restaurant row, Village on the Parkway, Prestonwood Town Center, Country Club Headquarters, Galleria Dallas, and Vitruvian Park.
| TYPE: | Office |
| SIZE: | 388,000 SF |
| YEARS BUILT: | 2000 |
| RENOVATED: | 2022 |
| STORIES: | 15 |
| FLOOR PLATES: | +/- 31,000 SF |
| PARKING RATIO: | 4.75 : 1,000 |
| LEED: | Silver |
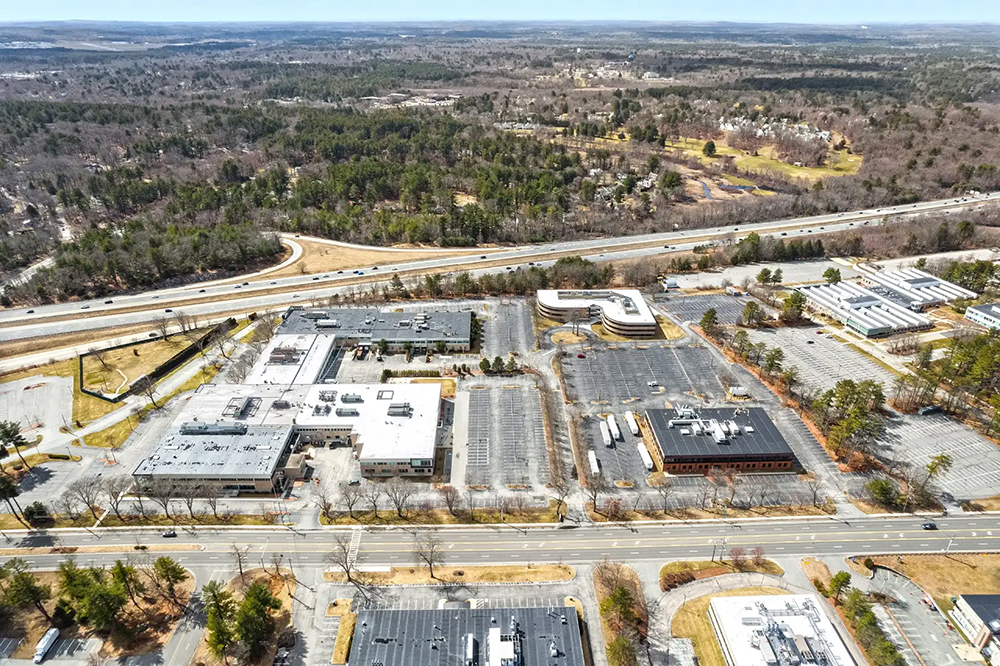 4
4
Building 4
| Year Built: | 1968 |
| Redeveloped: | 2007 & 2015 |
| Size: | 51,533 SF |
| Floors: | 2 |
| Floor Plates: | +/- 26,000 SF |
Building 6
| Year Built: | 1967 |
| Redeveloped: | 2007 & 2015 |
| Size: | 49,332 SF |
| Floors: | 2 |
| Floor Plates: | +/- 25,000 SF |
Building 8
| Year Built: | 1967 |
| Redeveloped: | 2007 |
| Size: | 51,550 SF |
| Floors: | 2 |
| Floor Plates: | +/-26,000 SF |
Building 10
| Year Built: | 1962 |
| Redeveloped: | 2007 & 2015 |
| Size: | 54,962 SF |
| Floors: | 2 |
| Floor Plates: | +/-27,000 SF |
Building 12
| Year Built: | 1978 |
| Redeveloped: | 2007 |
| Size: | 52,581 SF |
| Floors: | 2 |
| Floor Plates: | +/-26,000 SF |
14 Crosby
| Year Built: | 1981 |
| Redeveloped: | 2007 & 2016 |
| Size: | 91,663 SF |
| Floors: | 3 |
| Floor Plates: | +/-31,000 SF |
18 Crosby
| Year Built: | 1979 |
| Redeveloped: | 2011 |
| Size: | 53,000 SF |
| Floors: | 2 |
| Floor Plates: | +/-27,000 SF |
Building 16
| Year Built: | 1979 |
| Redeveloped: | 2007 & 2015 |
| Size: | 75,077 SF |
| Floors: | 2 |
| Floor Plates: | +/-38,000 SF |
Building 4
| Year Built: | 1968 |
| Redeveloped: | 2007 & 2015 |
| Size: | 51,533 SF |
| Floors: | 2 |
| Floor Plates: | +/- 26,000 SF |
AMENITIES
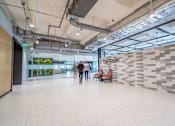
Executive-level conference facilities engineered for productivity and located on the 1st Floor Lobby.
A café located in the building lobby offering warm coffees, teas, and baked goods and snacks. Beer and wine is served from 1-6 pm.
Serving hot and cold breakfast and lunch. Drinks, snacks, and sandwiches are offered 24/7. Catering available. Located on the 3rd Floor.
build border
Fitness center with lockers and shower facilities, offering wellness and rejuvenation located on the 2nd Floor.
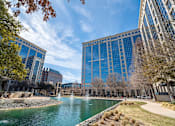
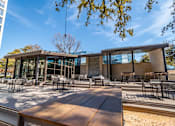
An event space with outdoor/indoor tables and chairs, equipped with a kitchen for catering needs. Located East side of the pond.
Special event space for up to 36 people set in a variety of ways depending on your needs. The glass doors open to the lounge space. Located on the 3rd Floor.
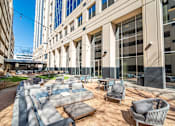
Social space for tenants to unwind and be playful with pool tables, shuffleboard tables, TV’s, and lounge areas. Located on the 3rd Floor.
Far North Dallas on the Dallas North Tollway near retail, restaurants, and prestigious neighborhoods.
Bicycle parking for tenants is located in a secure bike room in the garage.
The property offers EV charging stations located in the parking garage.
The property has onsite parking for 1,846 vehicles, equating to 4.75 parking spaces per 1,000 SF.







TEAM
.png)
- Chris Taylor
- chris.taylor@cushwake.com
- Phone Number 972.663.1773
- Matt Schendle
- matt.schendle@cushwake.com
- Phone Number 972.663.9634
- Carrie Halbrooks
- carrie.halbrooks@cushwake.com
- Phone Number 972.663.9887

.png)
- GENERAL MANAGER
- Cheryl Brisco
- cbrisco@shorenstein.com
- TENANT SERVICES COORDINATOR
- Taylor Hubbard
- thubbard@shorenstein.com
- LEAD ENGINEER
- Buddy Bailey
- bbailey@shorenstein.com
- CHIEF ENGINEER
- Monte Cales
- mcales@shorenstein.com
- BUILDING MANAGEMENT OFFICE
- International Plaza 2
- 14221 Dallas Parkway, Suite 150
- Dallas, TX 75254
- Phone Number 972.450.8100
- Service Hours
- 8:00 a.m. - 5:00 p.m. M-F
- Building Hours
- 7:00 a.m. - 6:00 p.m. M-F
- 8:00 a.m. - 1:00 p.m. Sat
- Closed Sun
- Use key card access after hours
RESOURCES
.png)
PORTAL
.png)
REGULATIONS
.png)
NETWORK RULES